Save
Ask
Tour
Hide
Share
$325,000
4 Days On Site

3091 W Huckleberry Trail
Surrey Township, MI 48622

For Sale|Single Family Residence|Active
2
Beds
1
Total Bath
1
Full Bath
1,000
SqFt
$325
/SqFt
1973
Built
Subdivision:
SURREY LAKE
County:
Clare
Call Now: 810-923-9505
Is this the listing for you? We can help make it yours.
810-923-9505
3091 W Huckleberry Trail3091 W Huckleberry Trail3091 W Huckleberry Trail3091 W Huckleberry Trail
Save
Ask
Tour
Hide
Share

Mortgage Calculator

Monthly Payment (Est.)

$1,483
Calculator powered by Showcase IDX, a Constellation1 Company. Copyright ©2026 Information is deemed reliable but not guaranteed.

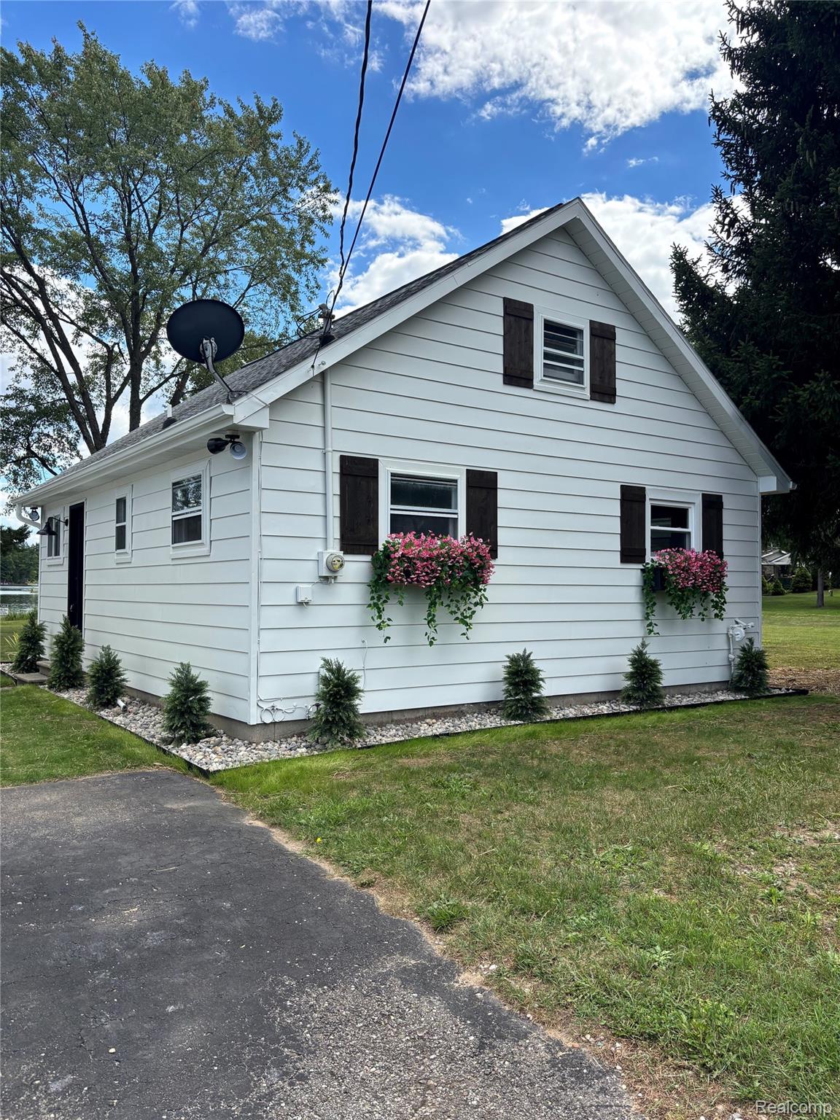
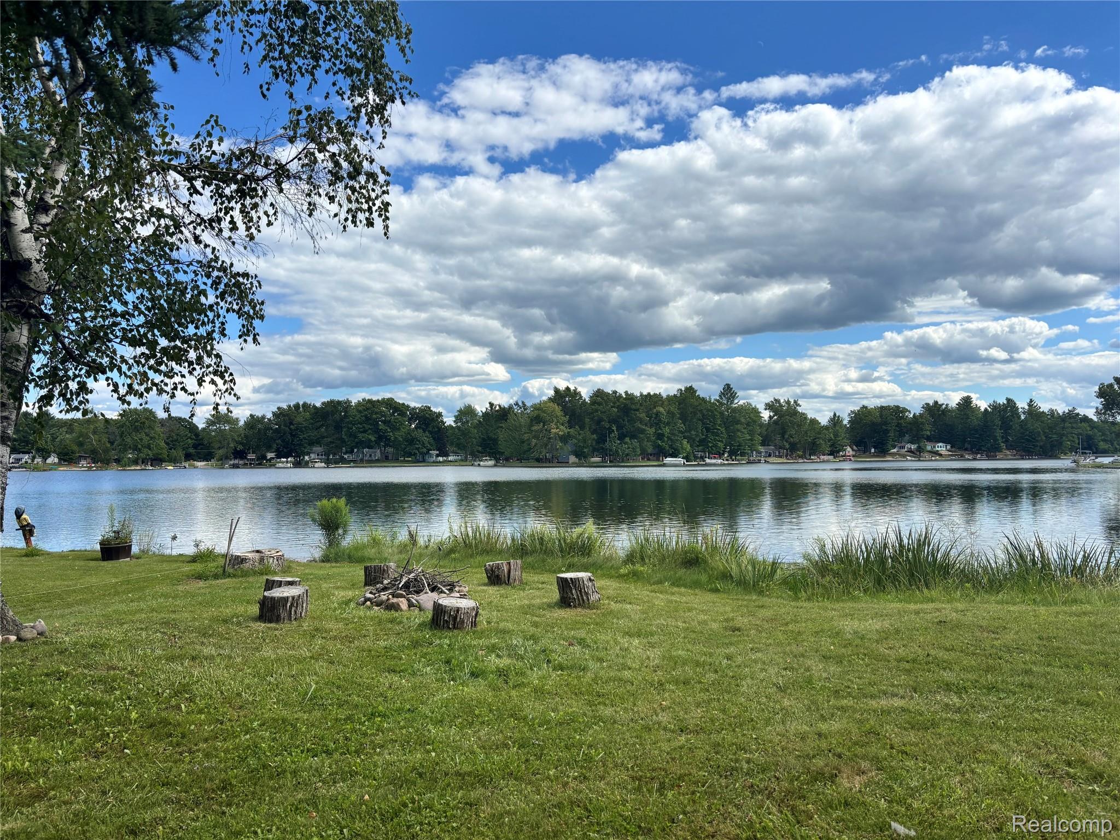
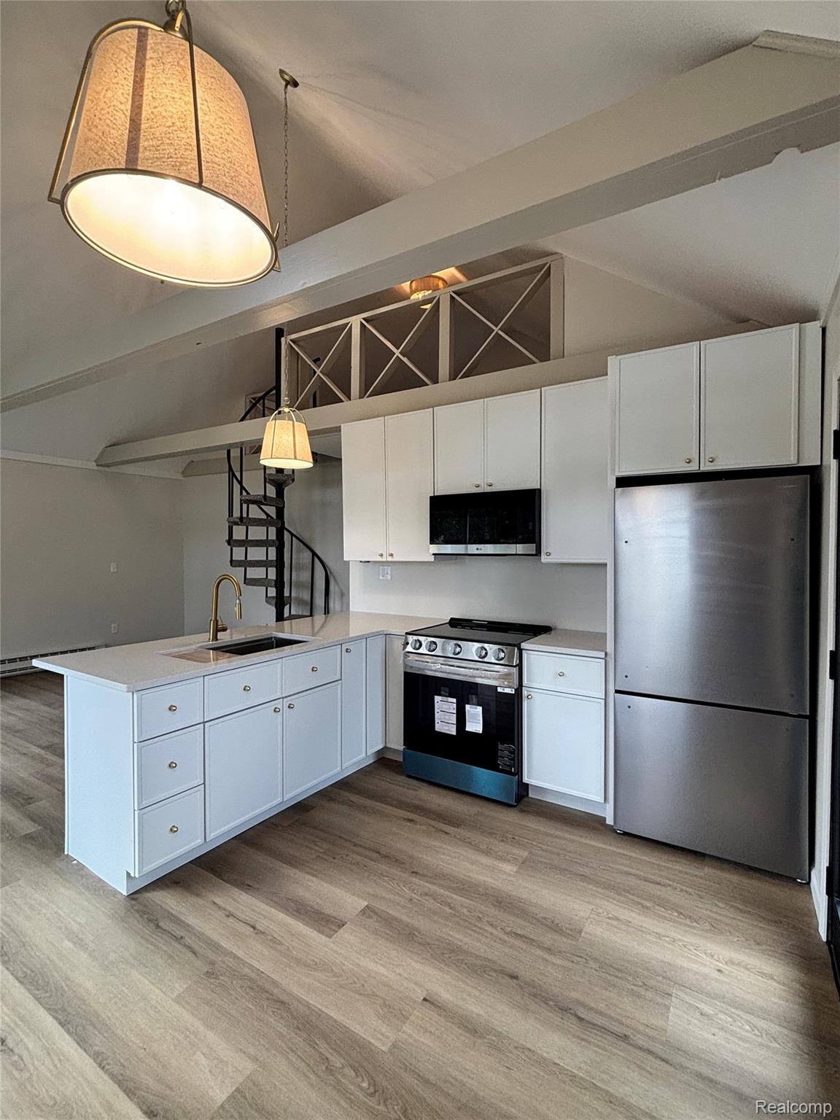
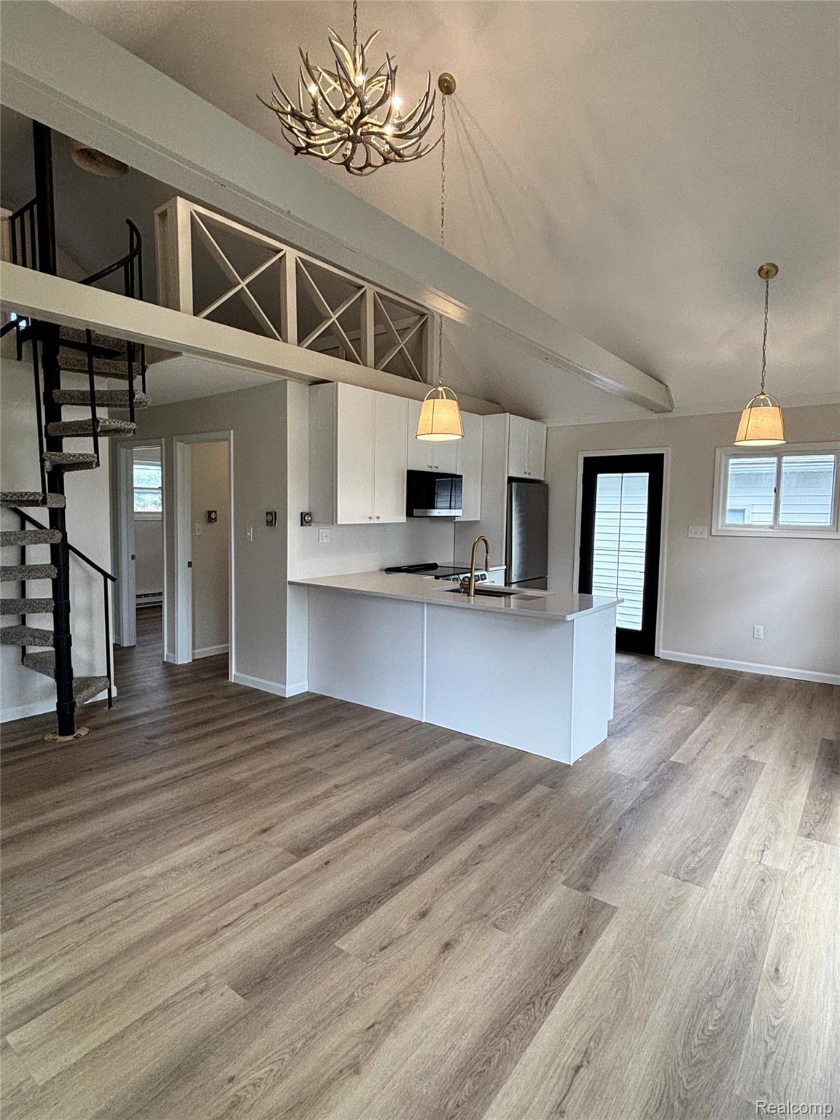
Welcome to your Northern Michigan Lakefront getaway! This beautifully renovated 2-bedroom, 1-full-bath waterfront home is situated on private, all-sports Surrey Lake, offering the perfect combination of recreational and peaceful lakefront relaxation. The home has been thoughtfully updated and is move-in ready, allowing you to enjoy lake life from day one. Interior finishes features quartz countertops & backsplash along with upgraded appliances in the kitchen. A completely updated bathroom. This home has high ceilings in the kitchen and great room, along with a spacious loft that provides additional flexible space for sleeping, an office, a reading area, or storage. The property sits on a large, deep, level lot, providing plenty of room for outdoor activities, entertaining, gardening, or simply enjoying the waterfront. The crawl space has been professionally waterproofed and sealed, providing added peace of mind. Additional features include a detached 1.5-car garage with convenient space for vehicles, lake toys, recreational equipment, or additional storage. The property is conveniently close to golf courses, grocery stores, restaurants, and other everyday amenities, while still providing the up-north feel. Come experience the lakefront lifestyle for yourself—this one is ready to enjoy! (Adjacent vacant lot is listed for sale separately.)

Save
Ask
Tour
Hide
Share
Listing Snapshot
Price 
$325,000
Days On Site 
4 Days
Bedrooms 
2
Inside Area (SqFt) 
1,000 sqft
Total Baths 
1
Full Baths 
1
Partial Baths 
N/A
Lot Size 
0.31 Acres
Year Built 
1973
MLS® Number 
20261065932
Status 
Active
Property Tax 
$3,622.07
HOA/Condo/Coop Fees 
$2.08 monthly
Sq Ft Source 
Estimated
Friends & Family
Recent Activity
4 days agoListing first seen on site
4 days agoListing updated with changes from the MLS®
General Features
Acres 
0.31
Cross Street 
Ludington & 115
Disclosures 
Taxes Not Homestead Exempt
Garage 
Yes
Garage Spaces 
1.5
Levels 
One and One Half
Parking 
DetachedWorkshop in Garage
Property Sub Type 
Single Family Residence
Sewer 
Septic Tank
Special Circumstances 
Standard
SqFt Above 
1000
Style 
AFrameCottage
Water Source 
PrivateWell
Interior Features
Appliances 
Electric CooktopFree-Standing Electric OvenFree-Standing Electric RangeFree-Standing RefrigeratorMicrowaveStainless Steel Appliance(s)
Basement 
Crawl Space
Fireplace 
Yes
Fireplace Features 
Wood Burning
Heating 
BaseboardElectric
BathFull 
Dimensions - 10 X 5
Bedroom 
Dimensions - 9 X 10
Bonus Room 
Dimensions - 14 X 15Level - Second
Great Room 
Dimensions - 16 X 11
Kitchen 
Dimensions - 13 X 10
Master Bedroom 
Dimensions - 11 X 10
Save
Ask
Tour
Hide
Share
Exterior Features
Construction Details 
Aluminum Siding
Lot Features 
Level
Patio And Porch 
Deck
Pool Features 
None
Roof 
Asphalt
View 
Water
Waterfront 
Yes
Waterfront Features 
Lake FrontWaterfront
Waterview 
Water
Community Features
Association Dues 
25
Building Access 
GroundLevel
Financing Terms Available 
CashConventionalFHAVA Loan
HOA Fee Frequency 
Annually
MLS Area 
Area18142FarwellVlg
Roads 
Paved
School District 
Farwell
Schools
School District
Farwell
Elementary School
Unknown
Middle School
Unknown
High School
Unknown
Listing courtesy of Denno Inc: [email protected]


IDX provided courtesy of Realcomp II Ltd. via RealcompIILtd. Copyright © 2026 Realcomp II Ltd. Shareholders.

IDX information is provided exclusively for consumers' personal, non-commercial use and may not be used for any purpose other than to identify prospective properties consumers may be interested in purchasing and that the data is deemed reliable but not guaranteed accurate by the MLS.

Neighborhood & Commute
Source: Walkscore
Save
Ask
Tour
Hide
Share